Maison à vendre 7 pièces - 155 m2 VENCE - 06
Ref : 746
890 000 €
- Honoraires charge vendeur
-
 1/32
-
 2/32
-
 3/32
-
 4/32
-
 5/32
-
 6/32
-
 + 267/32
-
 8/32
-
 9/32
-
 10/32
-
 11/32
-
 12/32
-
 13/32
-
 14/32
-
 15/32
-
 16/32
-
 17/32
-
 18/32
-
 19/32
-
 20/32
-
 21/32
-
 22/32
-
 23/32
-
 24/32
-
 25/32
-
 26/32
-
 27/32
-
 28/32
-
 29/32
-
 30/32
-
 31/32
-
 32/32
Description
Villa individuelle - 4 chambres | Quartier de l'Ara
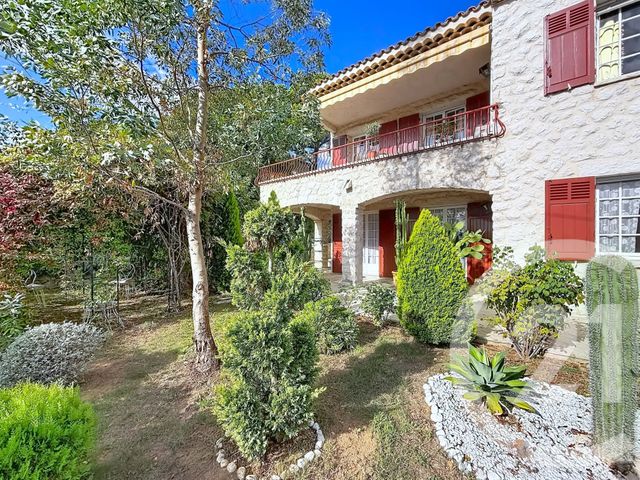
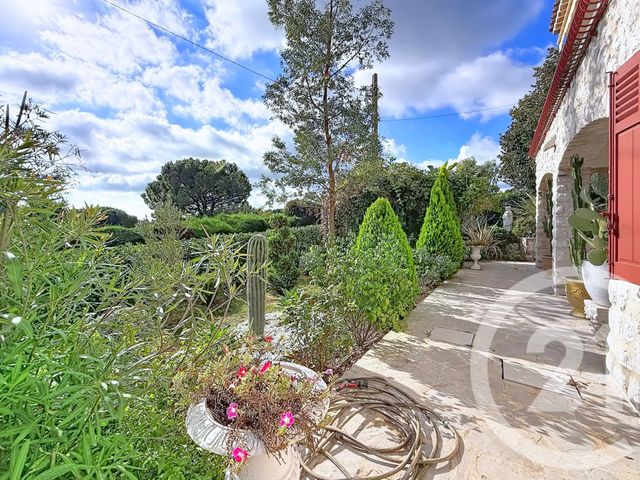
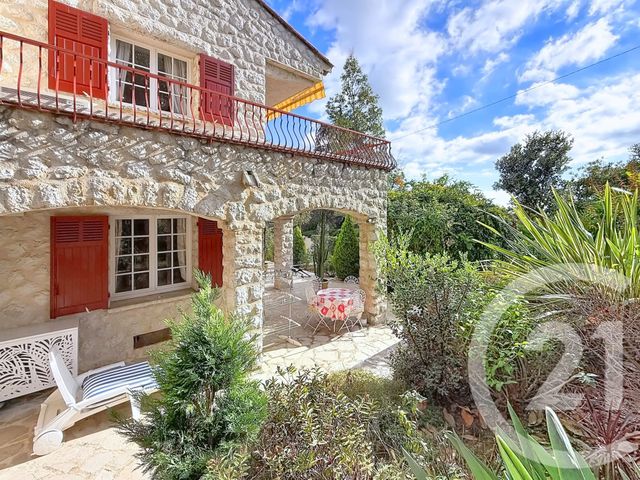
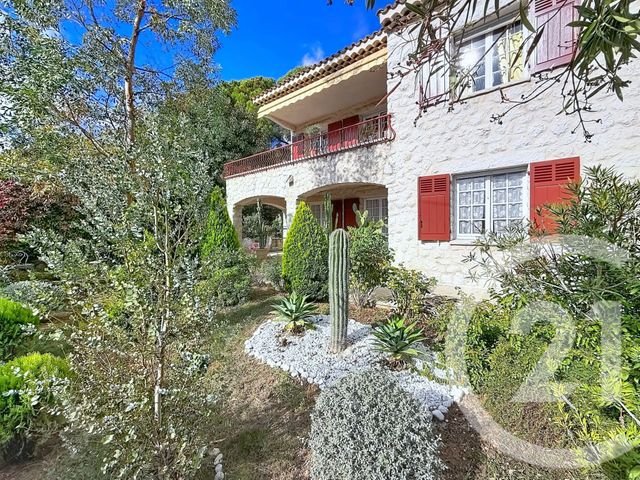
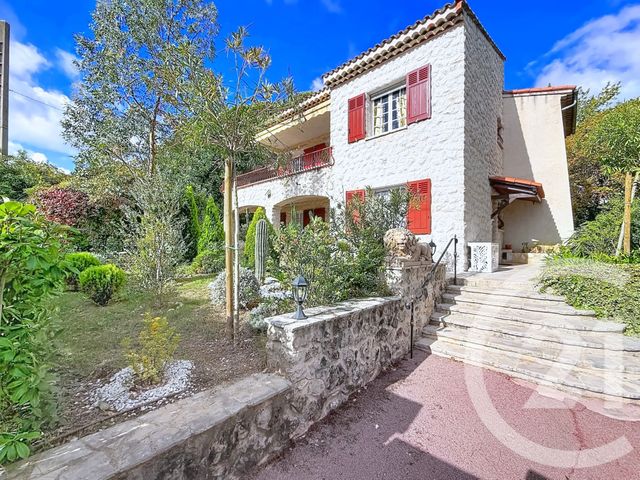
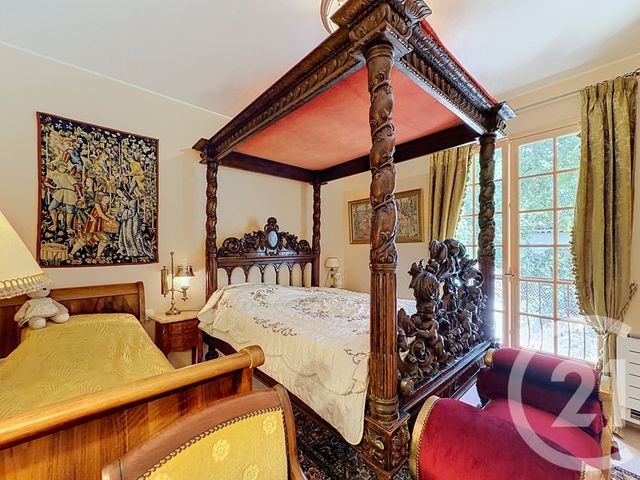
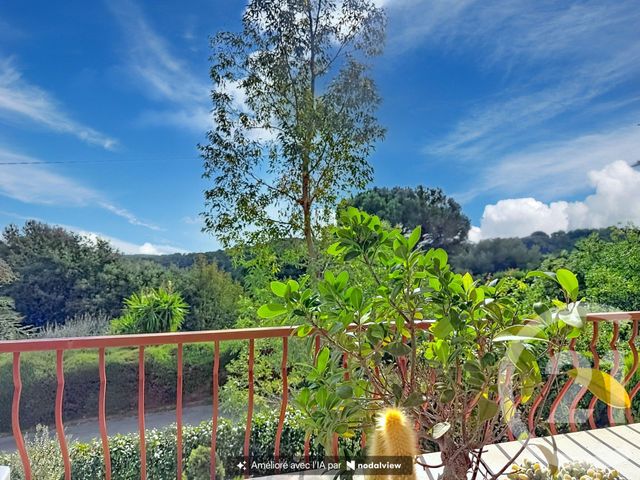
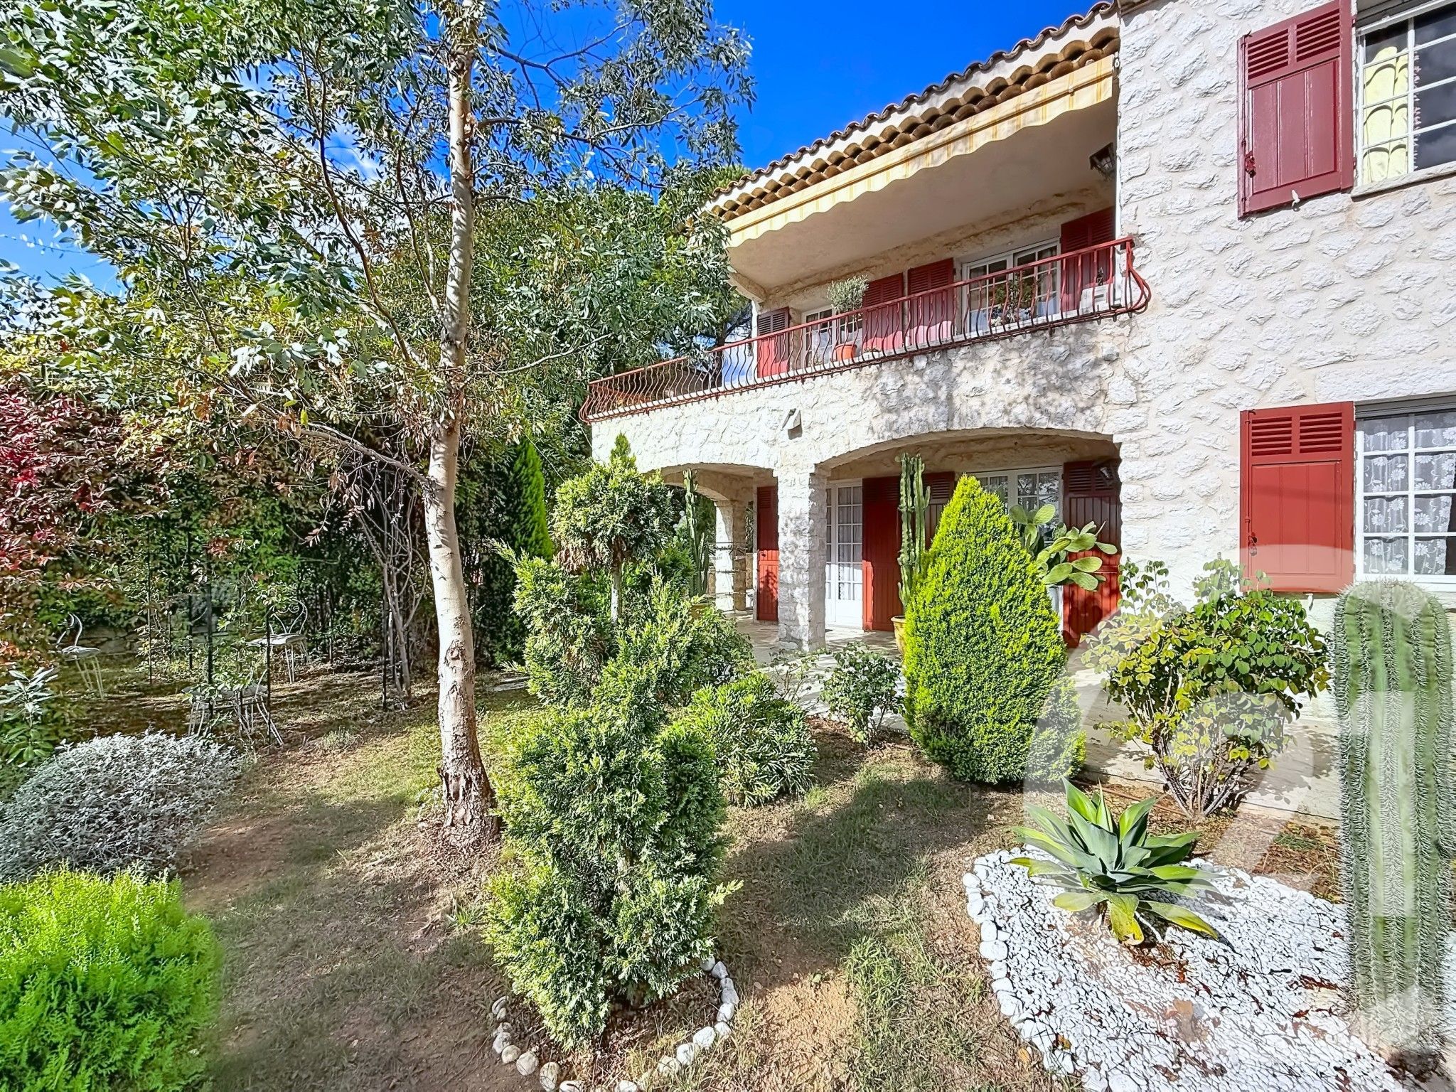
Superbe maison en pierre de caractère de 155 m² habitables, avec 100 m² supplémentaires en sous-sol et un magnifique jardin botanique de 900 m², offrant un aperçu mer.
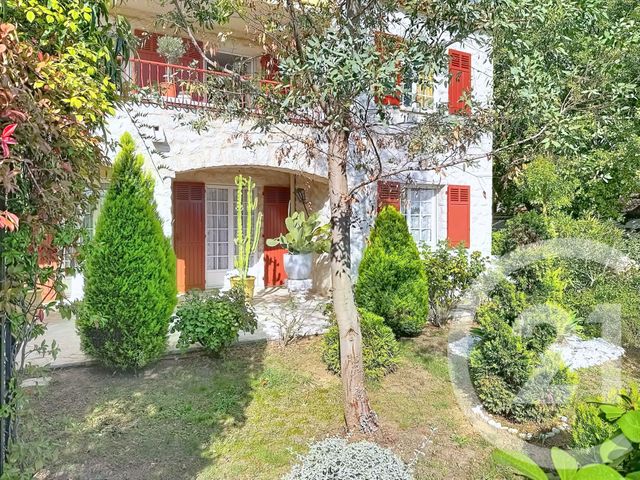
Située dans un quartier résidentiel calme et recherché, à proximité du lycée Henri Matisse, du tennis club de l'Ara et des commerces, cette magnifique maison en pierre, entièrement rénovée, séduit par son charme authentique, sa vue dominante, son exposition plein sud et ses beaux volumes.
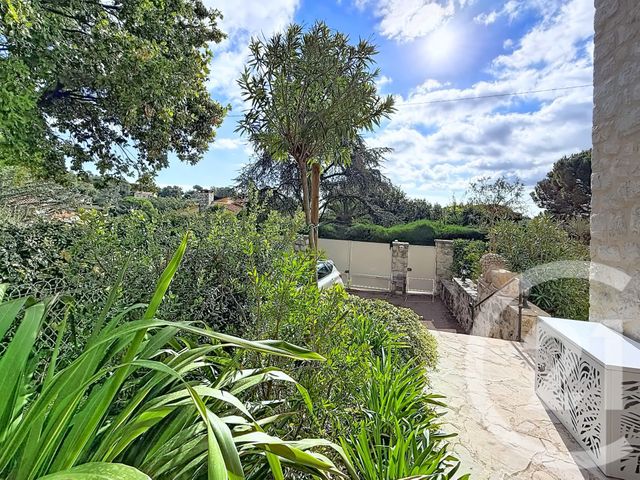
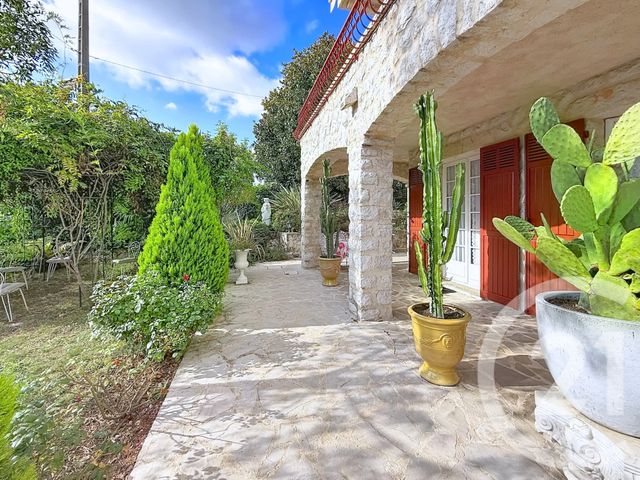
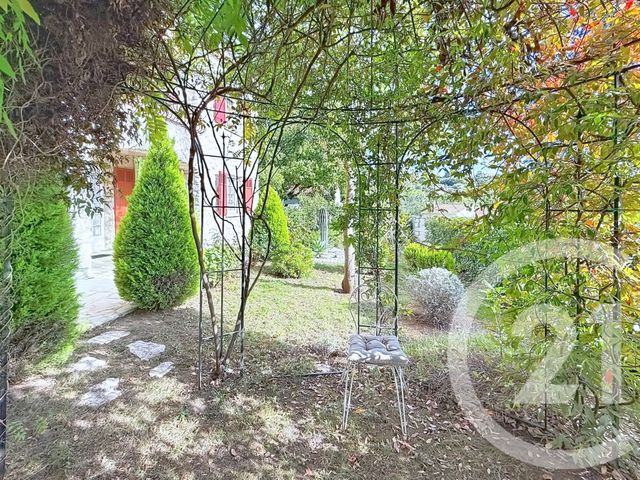
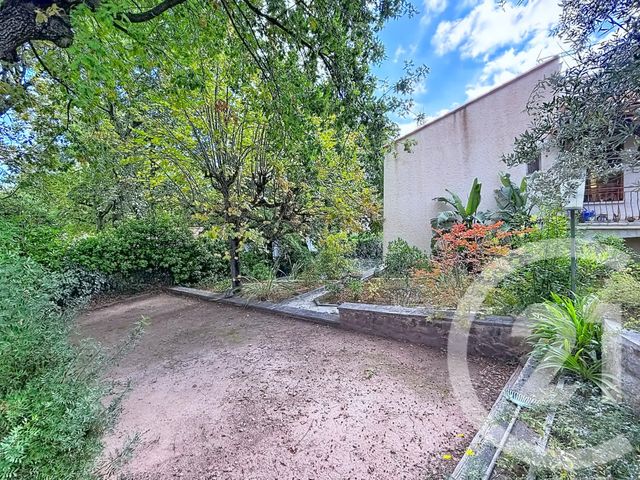
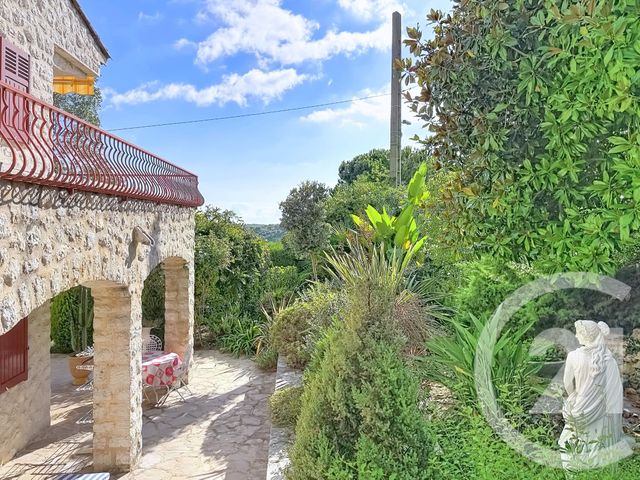
Elle bénéficie d'un superbe jardin botanique de 900 m², entièrement clôturé, offrant un cadre verdoyant et privilégié.
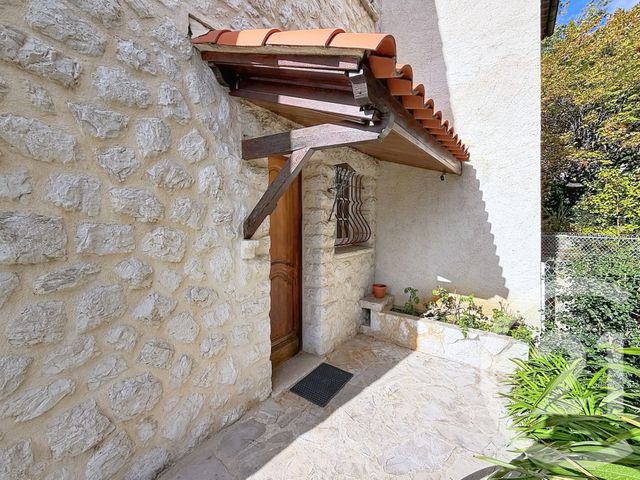
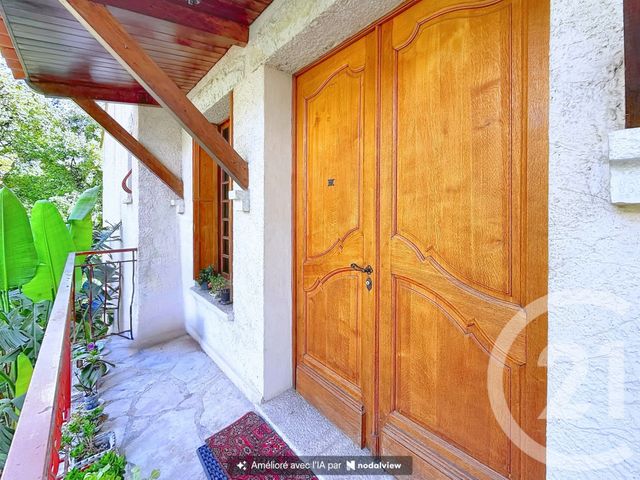
La propriété dispose de deux entrées indépendantes, l'une en rez-de-jardin et l'autre au premier étage, offrant la possibilité d'aménager deux appartements distincts, idéale pour un projet familial, l'accueil d'invités ou un investissement locatif.
En sous-sol :
- un garage, un espace de stockage, salle de jeux, local chaudière, placard sur une surface d'environ 100m2
En rez-de-jardin :
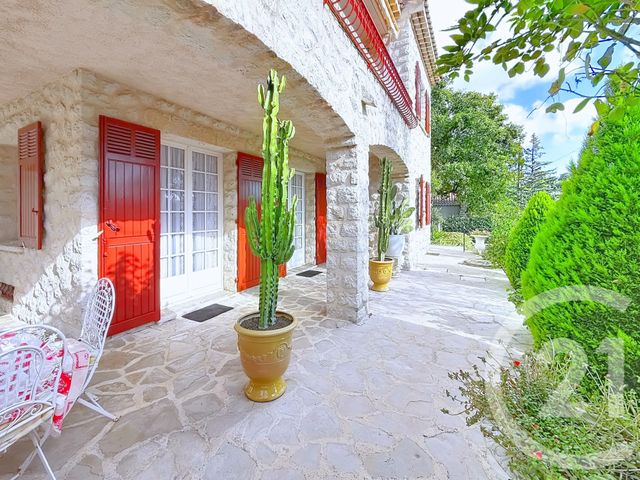
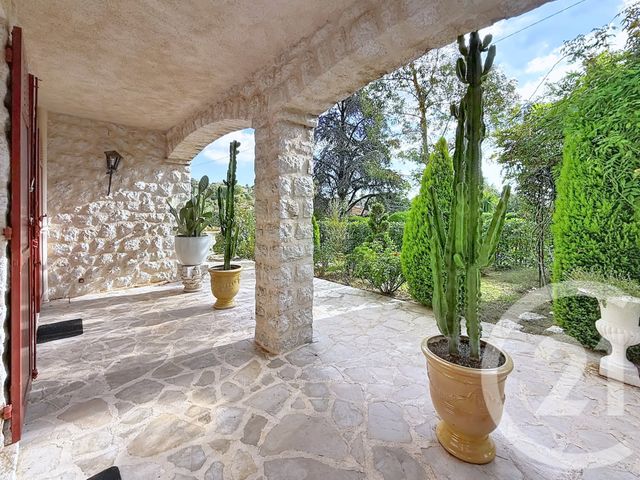
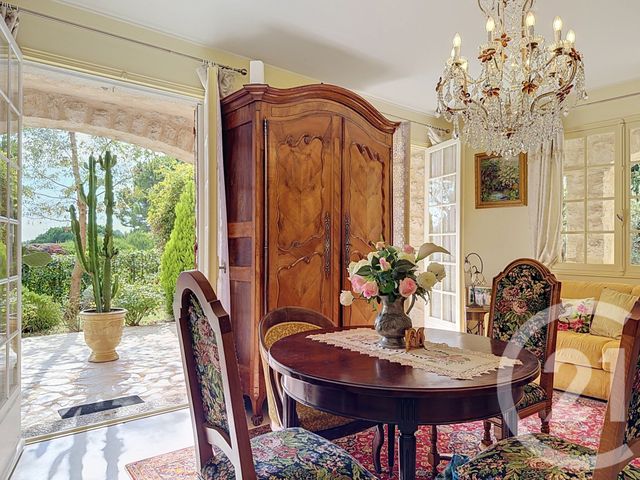
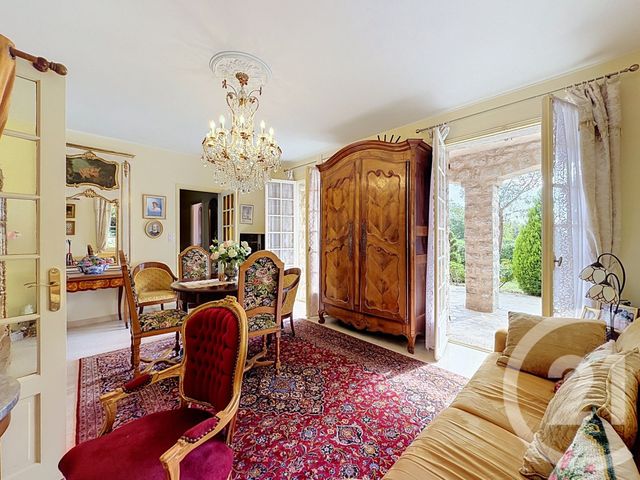
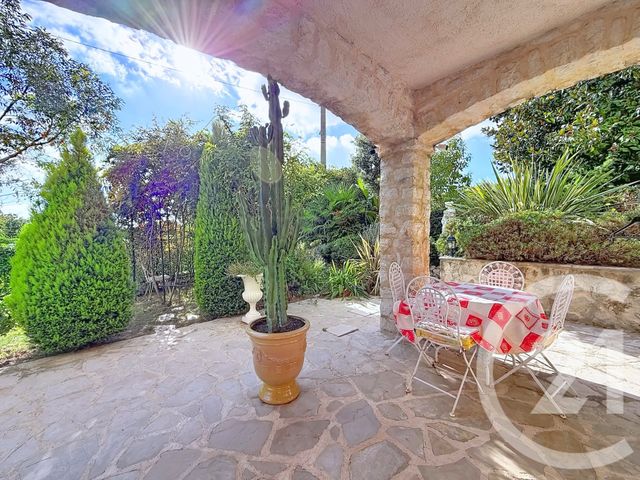
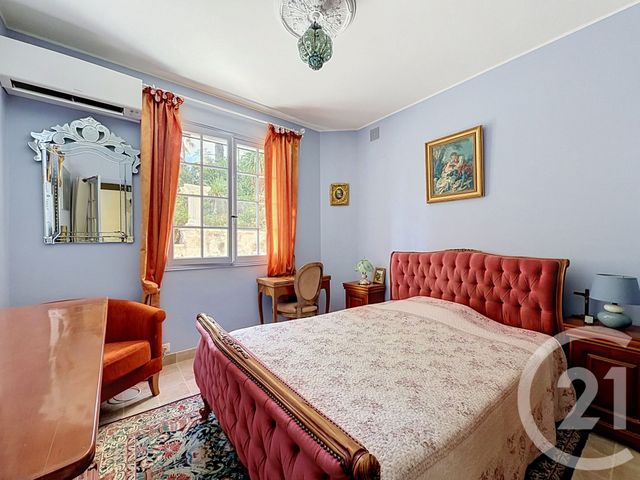
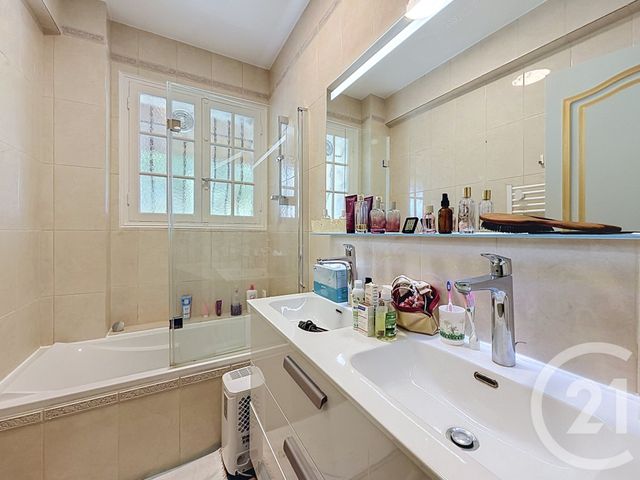
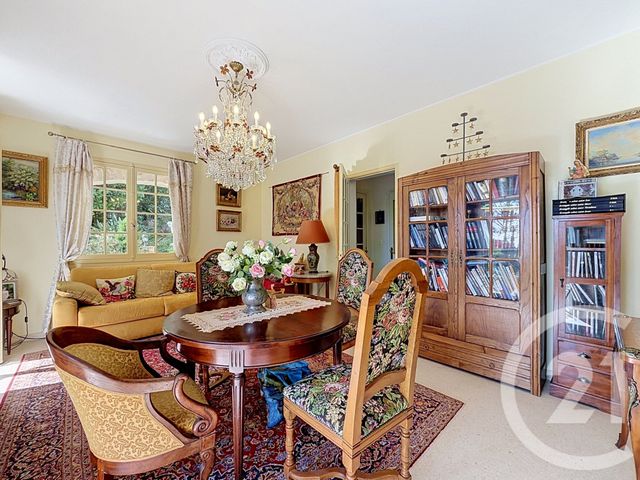
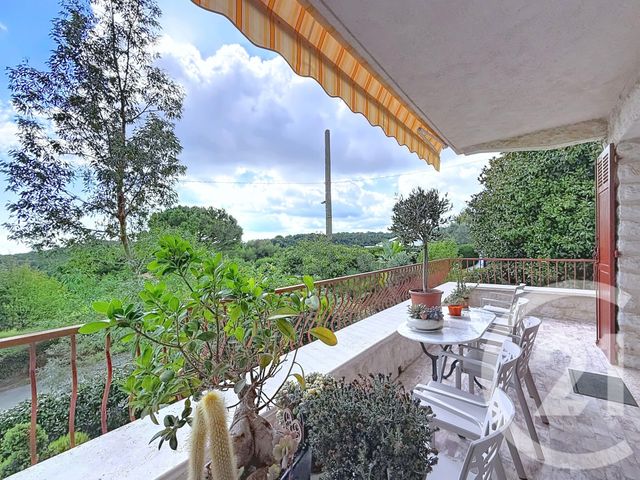
- un agréable séjour lumineux ouvrant sur une terrasse couverte sous les arcades, 3 chambres, une salle de bains, une buanderie
Au 1er étage :
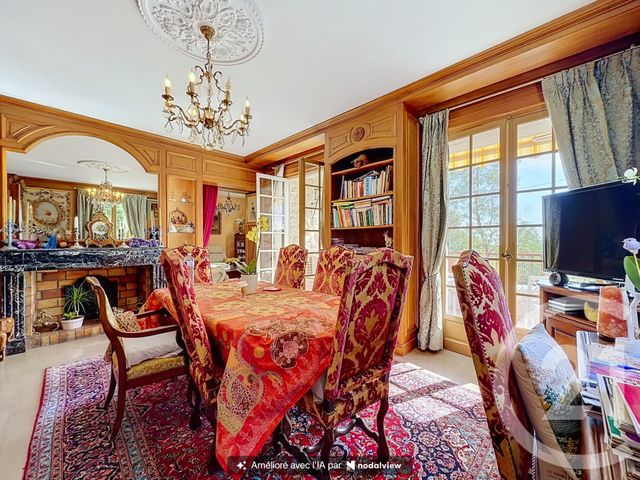
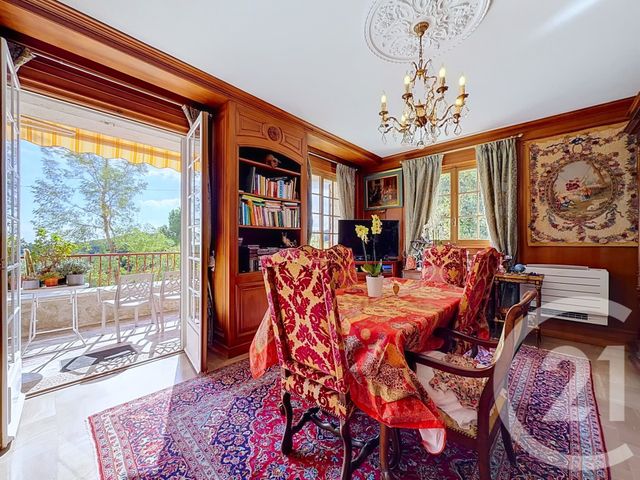
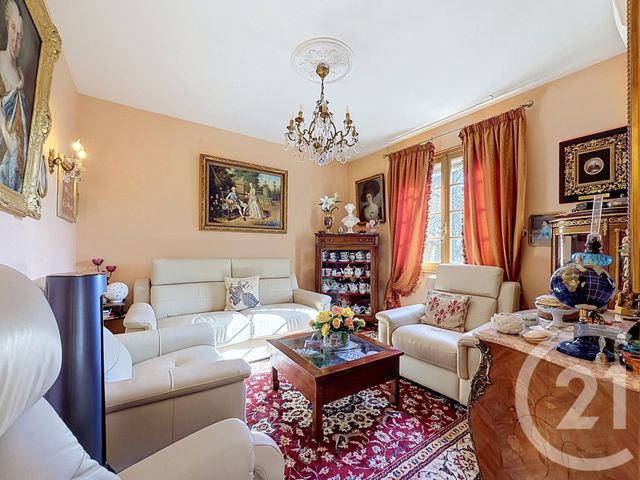
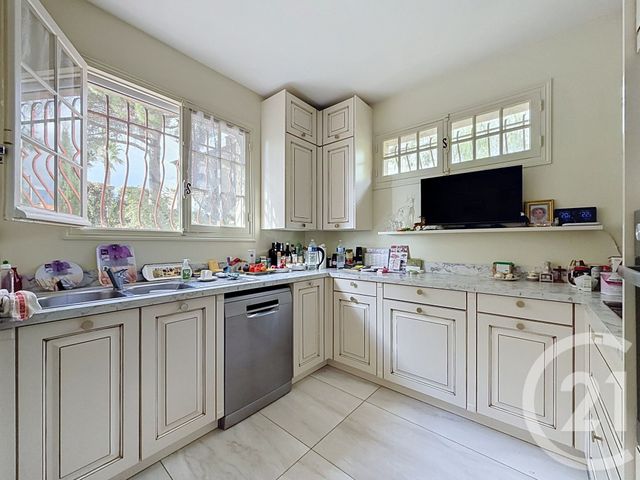
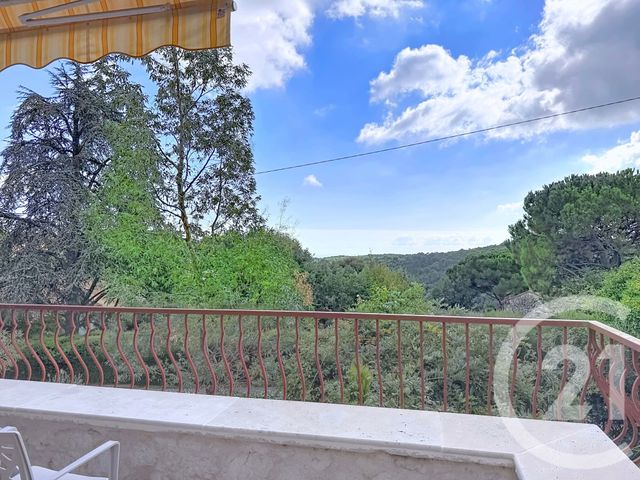
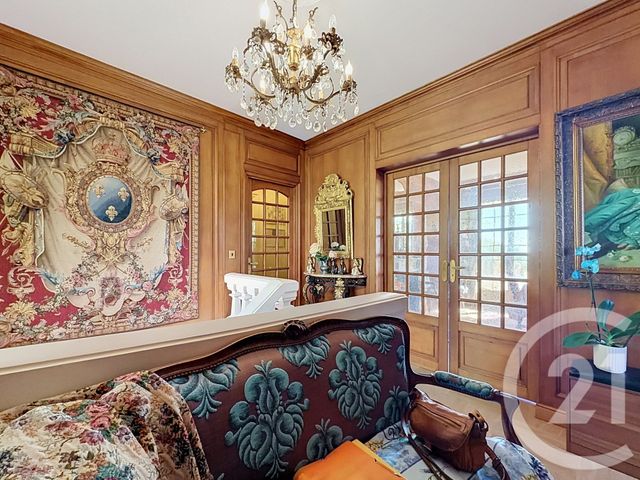
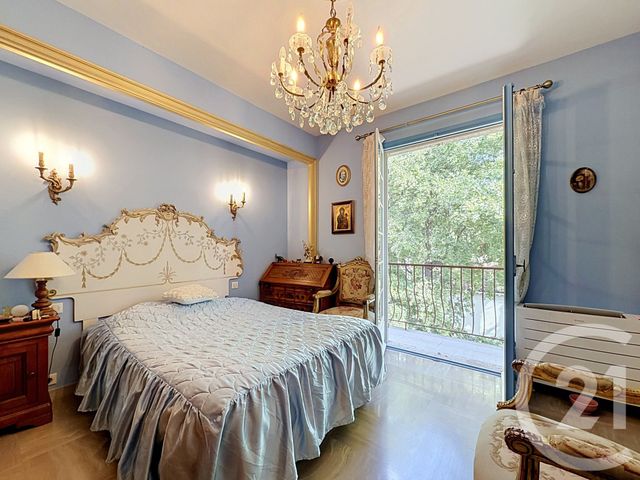
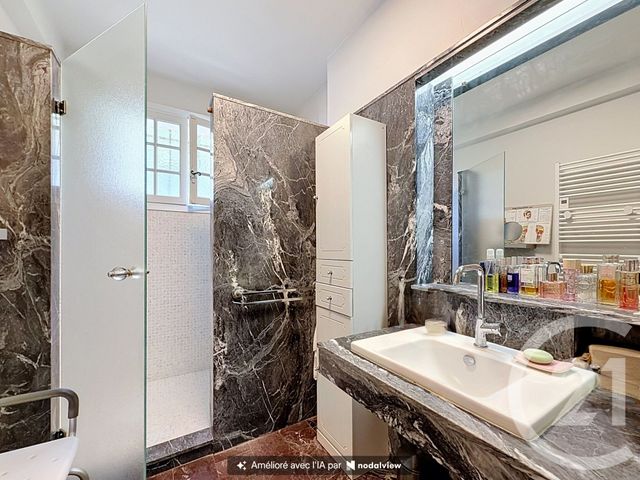
- une salle à manger avec une belle cheminée, donnant sur un balcon de 18m2 avec aperçu mer, un salon, une cuisine toute équipée, une chambre, un WC séparé et une salle d'eau avec douche à l'italienne. DETACHED VILLA 4 bedrooms - 155m² of living space | L'Ara neighbourhood
A superb, characterful stone house offering 155 m² of living space, with an additional 100 m² in the basement and a magnificent 900 m² botanical garden, offering a glimpse of the sea.
Situated in a quiet and sought-after residential neighbourhood, close to the Henri Matisse secondary school, the Ara tennis club and local shops, this magnificent, fully renovated stone house captivates with its authentic charm, commanding views, south-facing aspect and spacious rooms.
It benefits from a superb, fully fenced 900 m² botanical garden, offering a lush and exclusive setting.
The property has two separate entrances, one at garden level and the other on the first floor, offering the possibility of creating two separate flats ideal for a family project, accommodating guests or as a rental investment.
In the basement:
- a garage, a storage area, a games room, a boiler room and a cupboard, covering an area of approximately 100 m²
On the garden level:
- a pleasant, light-filled living room opening onto a covered terrace beneath the arcades, 3 bedrooms, a bathroom and a utility room
On the first floor:
- a dining room with a beautiful fireplace, opening onto an 18m² balcony with a glimpse of the sea, a lounge, a fully fitted kitchen, a bedroom, a separate toilet and a shower room with a walk-in shower.
Superbe maison en pierre de caractère de 155 m² habitables, avec 100 m² supplémentaires en sous-sol et un magnifique jardin botanique de 900 m², offrant un aperçu mer.
Située dans un quartier résidentiel calme et recherché, à proximité du lycée Henri Matisse, du tennis club de l'Ara et des commerces, cette magnifique maison en pierre, entièrement rénovée, séduit par son charme authentique, sa vue dominante, son exposition plein sud et ses beaux volumes.
Elle bénéficie d'un superbe jardin botanique de 900 m², entièrement clôturé, offrant un cadre verdoyant et privilégié.
La propriété dispose de deux entrées indépendantes, l'une en rez-de-jardin et l'autre au premier étage, offrant la possibilité d'aménager deux appartements distincts, idéale pour un projet familial, l'accueil d'invités ou un investissement locatif.
En sous-sol :
- un garage, un espace de stockage, salle de jeux, local chaudière, placard sur une surface d'environ 100m2
En rez-de-jardin :
- un agréable séjour lumineux ouvrant sur une terrasse couverte sous les arcades, 3 chambres, une salle de bains, une buanderie
Au 1er étage :
- une salle à manger avec une belle cheminée, donnant sur un balcon de 18m2 avec aperçu mer, un salon, une cuisine toute équipée, une chambre, un WC séparé et une salle d'eau avec douche à l'italienne. DETACHED VILLA 4 bedrooms - 155m² of living space | L'Ara neighbourhood
A superb, characterful stone house offering 155 m² of living space, with an additional 100 m² in the basement and a magnificent 900 m² botanical garden, offering a glimpse of the sea.
Situated in a quiet and sought-after residential neighbourhood, close to the Henri Matisse secondary school, the Ara tennis club and local shops, this magnificent, fully renovated stone house captivates with its authentic charm, commanding views, south-facing aspect and spacious rooms.
It benefits from a superb, fully fenced 900 m² botanical garden, offering a lush and exclusive setting.
The property has two separate entrances, one at garden level and the other on the first floor, offering the possibility of creating two separate flats ideal for a family project, accommodating guests or as a rental investment.
In the basement:
- a garage, a storage area, a games room, a boiler room and a cupboard, covering an area of approximately 100 m²
On the garden level:
- a pleasant, light-filled living room opening onto a covered terrace beneath the arcades, 3 bedrooms, a bathroom and a utility room
On the first floor:
- a dining room with a beautiful fireplace, opening onto an 18m² balcony with a glimpse of the sea, a lounge, a fully fitted kitchen, a bedroom, a separate toilet and a shower room with a walk-in shower.
Localisation
Afficher sur la carte :
Vue globale
- Surface totale : 155 m2
- Surface habitable : 155 m2
-
Nombre de pièces : 7
- Entrée
- Séjour
- Chambre
- Chambre
- Chambre
- Chambre
- Cuisine
- Salle de bains
- Salle d'eau
- WC
- WC
À savoir
- Taxe foncière : 3140 €
- Charges de copropriété : 200 €
Les performances énergétiques
Date du DPE : 09/11/2023
Montant estimé des dépenses annuelles d'énergie pour un usage standard entre 2328,0 € et 3150,0 €, indexées à l'année 2021 (abonnements compris).
Bien proposé par
Mieke
lahaye
EI, agent commercial (RSAC 988446928)
